If you’re thinking about renovating, extending your home, building a pergola or making changes to an existing space, you may be wondering:
Do I need plans or council approval before I contact a carpenter?
The short answer is: not necessarily.
You don’t need to have every detail of your project figured out before making an initial enquiry.
In many cases, speaking to an experienced carpenter early can help you better understand the practical side of the project and identify what information may be needed next.
However, whether formal plans or development approval are eventually required will depend on what you’re building or changing, the property itself and the relevant NSW planning requirements.
So rather than waiting until you think you have everything perfectly organised, it can be useful to start with what you already know.
You Don’t Need Every Detail Decided Before Enquiring
One of the easiest ways for a renovation project to remain on the “one day” list is to assume you can’t speak to anybody until you’ve worked everything out yourself.
You may find yourself researching questions such as:
Do I need architectural drawings?
Will council need to approve this?
Should I contact a carpenter or designer first?
Can this existing structure be altered?
Do I need an engineer?
How much information do I need before asking for a quote?
These are reasonable questions, but you don’t necessarily need the answers to all of them before making contact.
For an initial conversation, it may be enough to explain:
what you have now, what isn’t working and what you’d like to achieve.
From there, it becomes easier to identify what information or professional input may be required before the project progresses.
What Information Is Helpful When You First Contact a Carpenter?
You don’t need to prepare a complete project specification.
However, giving your carpenter some basic information can make the initial discussion much more productive.
A useful starting point is to provide:
- photos of the existing area
- approximate measurements, if available
- a description of what you’d like to change
- any problems with the existing structure
- inspiration images if you have them
- existing plans or drawings, if available
- your preferred timeframe
- any information you already have about previous renovations or approvals.
Don’t worry if you’re missing some of these.
The purpose of the first conversation is partly to work out what needs to happen next.
Take Photos of the Existing Area
Photos are one of the simplest things you can prepare before making an enquiry.
Try to include wider photos showing the overall space as well as closer images of any specific areas you’re concerned about.
For example, if you’re considering changing an outdoor entertaining area, useful photographs might show:
- the existing deck or structure
- how the area connects to the house
- access to the property
- surrounding structures
- damaged or ageing sections
- the general space you would like to improve.
If you’re enquiring about an internal alteration, photographs showing the room and adjoining areas can provide helpful context.
Photos aren’t a replacement for a site inspection or formal plans where those are required, but they can make the initial conversation much clearer.
Approximate Measurements Can Help Too
If you can easily take basic measurements, include them.
They don’t need to be professional plans.
Even approximate dimensions can help communicate whether you’re talking about a relatively small alteration or a substantially larger project.
But don’t feel that you need to create your own technical drawings.
If accurate documentation is required later, the appropriate plans and professional advice should be obtained at that stage.
Explain the Outcome You Want
Sometimes the most useful information isn’t a drawing.
It’s simply explaining why you want to make the change.
You might say:
“We have an existing deck that’s getting old and we’d like to know whether it can be repaired or should be replaced.”
Or:
“We’d like to create a covered outdoor area so we can use this part of the property more often.”
Or:
“Our current layout doesn’t work well for our family and we’d like to discuss whether this section of the house can be altered.”
This gives the carpenter context.
You don’t need to know exactly how the solution should be constructed before you’ve spoken with someone who understands the practical work involved.
What If You Already Have Plans?
If you’ve already engaged an architect, designer, engineer or other professional and have plans available, send them through.
They can provide valuable information about the intended work and make it easier for the carpenter to understand the proposed scope.
Depending on the project, you might have:
- concept drawings
- architectural plans
- engineering documentation
- specifications
- previous property plans
- an approval or certificate relating to the work.
If you don’t have those documents yet, that doesn’t automatically mean it’s too early to make an enquiry.
The important question is whether they will be required before the work itself can progress.
When Might Formal Plans Be Needed?
The answer depends on the type and complexity of the project.
A relatively straightforward repair is very different from changing structural elements of a house or completing a substantial extension.
Some renovation projects may eventually require plans or documentation from other professionals, particularly where structural changes, significant alterations or approval requirements are involved.
The NSW Planning Portal confirms that some internal alterations to existing dwellings can potentially be carried out as complying development, including certain new openings, doors and changes to internal floor layouts, provided all of the applicable requirements are met.
That doesn’t mean every internal alteration automatically qualifies.
The property and proposed work need to satisfy the relevant development standards.
Do Renovations Always Need Council Approval in NSW?
No.
NSW has several different planning approval pathways.
Some minor renovations and low-impact works can qualify as exempt development. When all applicable exempt-development standards are satisfied, planning or construction approval from a council or private certifier is not required.
Other projects may qualify as complying development. This is a fast-tracked pathway that combines planning and construction approval for straightforward development that meets prescribed standards, and it can be determined by a council or accredited certifier.
Projects that don’t meet the requirements for exempt or complying development may require another approval pathway, such as a development application.
So rather than asking simply:
“Does a renovation need council approval?”
the better question is:
“Which approval pathway applies to this particular property and this particular project?”
What About Decks and Pergolas?
This is particularly relevant if you’re thinking about creating or improving an outdoor living area.
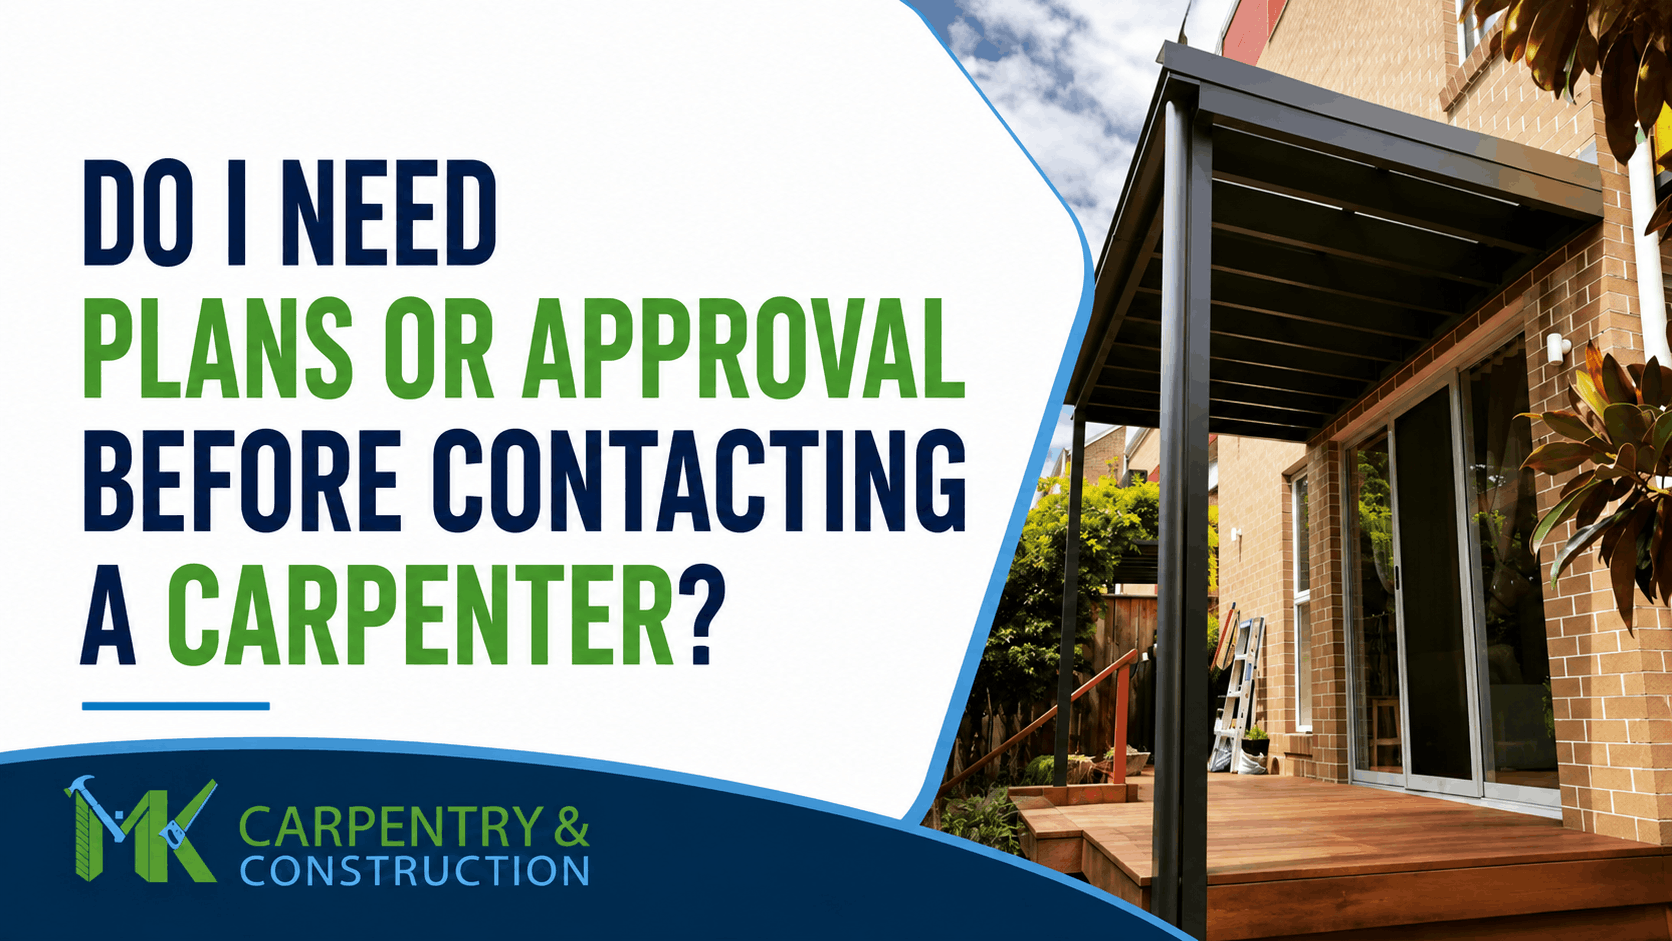
In NSW, some balconies, decks, patios, pergolas, terraces and verandahs may be able to be constructed as exempt development, provided the project meets all of the relevant development standards.
That doesn’t mean every deck or pergola can be built without approval.
Factors such as the design, property characteristics, location of the structure and applicable land constraints can affect whether the exempt pathway is available. The NSW Planning Portal also identifies additional considerations for matters such as heritage areas and bushfire-prone land.
This is why it’s important not to rely on a blanket statement such as:
“Pergolas don’t need council approval.”
For some projects they may not require approval, while another project on a different property may have different requirements.
If you’re considering a new outdoor area, you can still contact MK Carpentry about pergolas and outdoor areas before you have every approval question resolved.
Internal link: Link pergolas and outdoor areas to the Pergolas service page.
Why Approval Requirements Depend on the Property
Two homeowners could be considering similar projects and still face different requirements.
That’s because eligibility for particular NSW planning pathways isn’t determined solely by what you call the project.
The proposed work must satisfy the applicable development standards, and certain property or land characteristics can affect which pathways are available. For example, NSW rules place restrictions on exempt development involving certain heritage-listed land or properties.
This is another reason online advice should be treated as general guidance rather than approval for a specific project.
The appropriate requirements should be checked against the actual property before work begins.
What Should You Ask During the First Conversation?
Your first conversation doesn’t need to be complicated.
Useful questions might include:
Is this the type of project you work on?
Based on what I’ve shown you, what information would you need next?
Do you need to inspect the property before discussing the scope?
Will formal drawings or engineering potentially be required?
Is there anything I should investigate regarding approvals?
What should I prepare before requesting a detailed quote?
What happens after I send through my project details?
An experienced carpenter won’t necessarily be the person responsible for every planning, design or certification decision.
Depending on the project, you may also need input from a designer, architect, engineer, certifier, council or another appropriately qualified professional.
The important thing is identifying those requirements at the appropriate stage rather than assuming you need to organise everything yourself before speaking to anyone.
Start With the Project, Not the Paperwork
If you’re considering renovations, alterations and extensions, you don’t need to wait until you understand every technical detail before starting a conversation.
Internal link: Link renovations, alterations and extensions to Matthew’s main renovation service page.
Start with the information you already have.
Take some photos.
Explain what’s currently there.
Describe what’s not working.
Tell us what you’re hoping to achieve.
Share any plans or documents you already have.
From there, it becomes much easier to understand what the next step should be.
Unsure What You Need Before Getting Started?
If you’ve been delaying a renovation, alteration, pergola or carpentry project because you aren’t sure whether you need plans or approval first, you don’t have to work everything out alone before making an enquiry.
Send us the project details you already have, including any photos or plans, and we can discuss the appropriate next step.