how to choose a carpenter Sydney

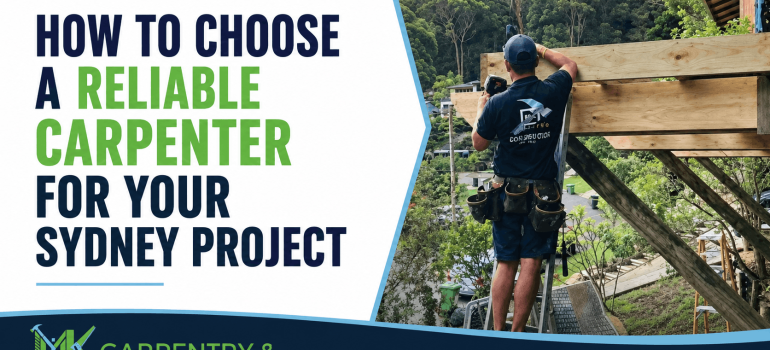
How to Choose a Reliable Carpenter for Your Sydney Project

Finding a carpenter isn’t difficult.

Finding someone you feel confident trusting with your home can be.

You might search for a carpenter near me, ask for recommendations, scroll through reviews or contact several businesses for quotes. Before long, you’re comparing different prices, different levels of experience and very different approaches to communication.

So how do you know who to choose?

When you’re deciding how to choose a carpenter in Sydney, price is only one part of the decision.

It is also worth considering their experience, licence, previous projects, reviews, communication and how clearly they explain what will happen if you decide to proceed.

Here are some of the things worth checking before choosing a carpenter for your project.

1. Look Beyond the Cheapest Price

It is completely reasonable to compare prices when obtaining carpentry quotes.

But the lowest number doesn’t automatically represent the best value.

Two quotes that appear to be for the same project may include different:

  • materials
  • preparation
  • demolition or removal
  • finishes
  • allowances
  • inclusions
  • exclusions
  • levels of work.

Before comparing the totals, make sure you’re comparing the actual scope.

Ask:

What exactly is included?

What isn’t included?

Which materials have been allowed for?

What happens if something outside the original scope is discovered?

A cheaper quote can become considerably less attractive if important parts of the project weren’t included in the first place.

Likewise, the most expensive quote isn’t automatically the best.

The aim is to understand what you’re paying for and why.

2. Check Their Relevant Experience

Years in the industry matter, but relevant experience matters too.

A carpenter who mainly completes one type of work may not necessarily be the right choice for a substantially different project.

If you’re planning:

  • a renovation
  • an alteration or extension
  • a new or replacement deck
  • a pergola
  • property maintenance
  • another significant carpentry project,

look for evidence that the carpenter has experience with comparable work.

Ask about similar projects they’ve completed.

If they have a website or project gallery, look beyond the best hero image and spend some time reviewing the actual work.

MK Carpentry’s current project material identifies more than 20 years of industry experience across carpentry, renovations, outdoor improvements and property maintenance as an important trust factor for prospective clients.

Experience should help give you confidence that the person understands not only how to complete the work, but also some of the issues that can arise when working with existing properties.

3. Check the Carpenter’s Licence

For applicable residential building work in NSW, licensing is something homeowners can verify rather than simply taking a business’s word for it.

Current NSW rules require a contractor licence to carry out residential building or trade work, including carpentry, valued at more than $5,000 in labour and materials including GST.

Service NSW provides an online licence check where you can search using details such as:

  • the licensee’s name
  • licence number
  • ABN or ACN
  • licence type
  • suburb or postcode.

It’s a simple check and particularly worthwhile for larger projects.

Don’t just look for the word “licensed” on a website.

Where licensing is required for the work, verify the details and make sure the licence is appropriate for the work being undertaken.

4. Ask About Insurance

Insurance is another area worth clarifying before work begins.

Different types of insurance can apply depending on the business and project.

NSW Government guidance recommends that builders and tradespeople carrying out work on your home have appropriate contract works insurance. It also advises homeowners to check insurance arrangements rather than assuming they are in place.

For eligible residential building work valued at more than $20,000 including GST, Home Building Compensation cover is generally required in NSW unless an exemption applies. The contractor must obtain the required cover before starting the work or taking payment under the contract.

For a substantial project, don’t be uncomfortable asking:

What insurance applies to this work?

Can you provide the relevant documentation where required?

A professional contractor should understand why you’re asking.

5. Look at Real Previous Projects

A gallery of real completed work can tell you far more than a stock photograph.

Look for projects that are similar to what you’re considering.

Pay attention to:

  • the type of project
  • quality of the finished work
  • before-and-after photos
  • whether the business regularly completes similar jobs
  • whether there is any information explaining what was actually done.

This is one reason detailed project case studies are useful.

Instead of seeing only a finished deck, for example, you may be able to understand:

what condition the original deck was in

what work was required

what solution was used

what the finished result looked like.

For MK Carpentry, we’re progressively building this kind of context into the project gallery so potential clients can see not simply what the finished work looks like, but the type of projects Matthew actually completes.

Internal link opportunity: Link this section to the Project Gallery once the case studies are developed.

6. Read Customer Reviews — But Look Beyond the Star Rating

A strong rating is useful, but the content of the reviews can be even more helpful.

Look for repeated themes.

Do customers mention:

  • communication
  • reliability
  • punctuality
  • workmanship
  • cleanliness
  • helpful advice
  • problem-solving
  • whether the work matched expectations
  • whether they would use the carpenter again?

One enthusiastic review is encouraging.

A pattern across multiple genuine reviews can tell you considerably more about what working with the business is actually like.

This is particularly important because you’re not simply buying a finished piece of carpentry.

For many projects, you’re inviting someone into your home and relying on them to communicate with you throughout the work.

The MK Carpentry Dream Client research identifies reviews, previous projects and responsiveness among the main things prospective clients are likely to assess before requesting a quote.

7. Pay Attention to Communication From the Beginning

You can learn a lot about a business before the project even starts.

What happens after you make your first enquiry?

Do they respond?

Do they ask useful questions?

Do they listen to what you’re trying to achieve?

Do they explain what information they need?

Do you understand what the next step is?

Nobody can realistically answer every call immediately or provide an instant quote for every project.

But there is a difference between waiting for an appropriate response and repeatedly having to chase someone without knowing what’s happening.

For a homeowner already balancing work, family and other responsibilities, poor communication can turn a straightforward project into another source of stress.

A reliable carpenter in Sydney should not only be able to complete the physical work. The overall experience matters too.

8. Ask How the Quoting Process Works

Before choosing a carpenter, understand how they approach quoting.

Depending on the project, the carpenter may need:

  • photographs
  • approximate measurements
  • plans
  • a project description
  • a site inspection
  • information about existing conditions
  • clarification of materials or finishes.

For larger or more complex work, it may not be possible to provide a meaningful price based on one photograph and a short message.

That’s not necessarily a negative.

A carpenter asking questions about the project may be trying to establish the actual scope before giving you a figure.

When reviewing a quote, look for clarity around the proposed work, inclusions, exclusions and materials.

If you’re currently comparing quotes, you can also read our guide on what should be included in a carpentry quote.

Internal link: Article #6 – What Should Be Included in a Carpentry Quote?

9. Find Out Who Will Actually Complete the Work

This is an easy question to overlook.

The person who provides the quote isn’t always the person completing the work.

For some businesses that is completely normal—particularly when teams and subcontractors are involved.

But you should understand how your project will be managed.

Ask:

Who will be completing the work?

Who will be my main point of contact?

Will subcontractors or other trades be involved?

Who do I speak to if I have a question during the project?

There isn’t one correct business structure.

What matters is that you understand who is responsible for your project and how communication will work.

10. Ask What Happens if the Scope Changes

Renovations and work on existing properties can occasionally reveal something that wasn’t obvious at the quoting stage.

You may also decide you want to change part of the project after work has been discussed or commenced.

Ask your carpenter how these situations are handled.

For residential building work in NSW where formal contract requirements apply, variations should be properly documented. Current NSW guidance sets requirements around written variations and communicating the effect on price and time in applicable circumstances.

From a homeowner’s perspective, the important question is straightforward:

If something changes, will I know what is changing and what it means before we proceed?

Clear expectations reduce the chance of surprises later.

11. Choose Someone You Feel Comfortable Having at Your Property

This part is harder to measure on a spreadsheet, but it matters.

A carpenter may be working at your home for days, weeks or potentially longer depending on the project.

You need to feel comfortable asking questions.

You should feel that your property will be treated respectfully.

You should feel that your concerns are being listened to rather than dismissed because you aren’t familiar with construction terminology.

Ask yourself:

Do they explain things clearly?

Do I feel comfortable asking questions?

Do I understand what happens next?

Do they seem genuinely interested in understanding the project?

Would I feel comfortable having this person working around my home and family?

Matthew’s Dream Client research identifies this sense of trust as one of the major decision factors for MK Carpentry’s ideal customer. They aren’t necessarily searching for the absolute cheapest contractor; they want someone who will communicate, provide clear recommendations and complete the work properly.

A Quick Carpenter Checklist Before You Decide

Before choosing a carpenter for your Sydney project, check:

  • Do they have experience relevant to the work?
  • Can you view genuine previous projects?
  • Have you checked their licence where required?
  • Have you clarified the relevant insurance?
  • What do genuine customer reviews say?
  • Is the quote clear enough to understand?
  • Do you know what is included and excluded?
  • Do you understand how changes will be handled?
  • Do you know who will complete and manage the work?
  • Has communication been clear from the beginning?
  • Do you feel comfortable trusting them with your property?

You don’t need to choose a business simply because it ticks the most boxes on paper.

But these questions can make it easier to compare providers on something more meaningful than price alone.

Looking for an Experienced Carpenter in Sydney?

MK Carpentry & Construction provides Sydney carpentry services across renovations, alterations and extensions, decking, pergolas and property maintenance.

If you’re planning a project, you don’t need to know every construction detail before starting a conversation.

Explain what you’re looking to change, what you’re hoping to achieve and any concerns you already have.

Looking for an experienced carpenter for your Sydney project? Tell us what you’re planning and send through any photos or project details you already have.
Read More
carpentry quote Sydney

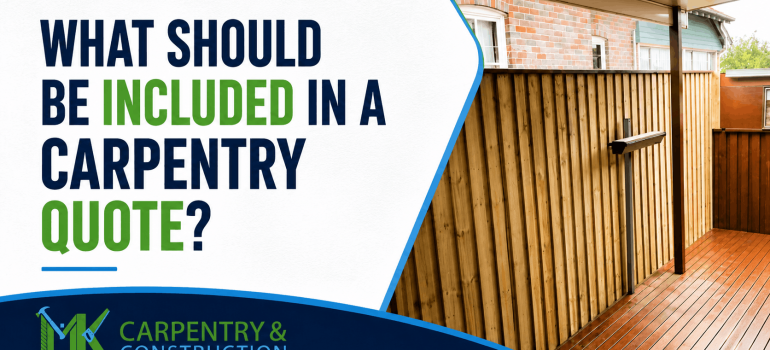
What Should Be Included in a Carpentry Quote?

Getting a carpentry quote can sometimes feel more confusing than expected.

You contact two or three carpenters about the same project and receive completely different prices.

One quote contains several pages of information.

Another gives you a total price and very little explanation.

Then you’re left wondering:

What exactly am I comparing?

When you’re getting a carpentry quote in Sydney, the final price is important—but it shouldn’t be the only thing you look at.

A clear quote should give you enough information to understand what the carpenter has allowed for, what work is included and what may sit outside the proposed scope.

The more clarity you have before proceeding, the easier it is to compare providers and reduce misunderstandings later.

1. A Clear Description of the Work

Start with the basics.

Does the quote clearly explain what work is actually being completed?

For a relatively straightforward carpentry job, this might be simple.

For a larger project involving renovations, decking, alterations or multiple stages of work, the description may need considerably more detail.

For example, instead of something vague such as:

“Replace deck – $XX,XXX”

a more useful scope might identify the main components of the project, such as removing specified existing elements, constructing the agreed deck area and completing the relevant finishes.

The exact level of detail will depend on the project.

What matters is that both you and the carpenter have a reasonably clear understanding of what the quoted price relates to.

2. Check the Scope and Inclusions

One of the most important parts of a detailed carpentry quote is the scope.

This is where you should be able to understand what has been allowed for in the price.

Depending on the job, inclusions might relate to:

  • demolition or removal of existing materials
  • carpentry labour
  • specified materials
  • framing
  • decking boards
  • stairs
  • doors or timber components
  • fixings
  • waste removal
  • preparation
  • finishing work
  • other agreed items.

Not every project will include all of these.

The point is to avoid assuming something is included simply because it seems obvious to you.

If you’re expecting a particular element of the work and can’t find it in the quote, ask.

A five-minute conversation before agreeing to the work can prevent a much more difficult conversation later.

3. Look at the Materials Being Allowed For

Two carpenter quotes in Sydney can appear to cover the same project while allowing for very different materials.

That can make a substantial difference to both the price and finished result.

Where material selection matters, look for enough information to understand what has been included.

Depending on the project, this could include:

  • timber type
  • decking material
  • dimensions or grade where relevant
  • hardware
  • fixings
  • finishes
  • specific products
  • allowances for items that haven’t yet been selected.

You don’t necessarily need every screw listed individually.

But if the material is an important part of the project, you should be able to understand what you are paying for.

This is particularly useful when comparing quotes.

A lower figure isn’t necessarily cheaper for the same work if the material specification or scope is different.

4. Find Out What Isn’t Included

Exclusions can be just as important as inclusions.

A quote may cover the carpentry work but exclude another part of the overall project.

Depending on the job, possible exclusions might relate to:

  • electrical work
  • plumbing
  • painting
  • engineering
  • design or architectural work
  • certification
  • council or approval fees
  • unforeseen repairs
  • particular site preparation
  • specialist work by another trade.

These are only examples—the actual exclusions depend on the project.

Don’t assume an exclusion means something is wrong with the quote.

Often, clearly identifying what is not included is a sign that the scope has been considered properly.

The important thing is that you know about those items before proceeding.

5. Understand Any Assumptions Behind the Quote

Sometimes a carpenter can’t know everything about an existing property before work begins.

There may be parts of a structure that aren’t visible until something is removed or opened.

For example, an existing deck may appear to need new surface boards, but the condition of the supporting structure might not be completely visible from the initial inspection.

A quote may therefore be based on certain assumptions.

If that’s the case, ask what they are.

You might want to clarify:

Is this quote based on the existing structure being sound?

What happens if additional damage is discovered?

Is there anything that can’t be confirmed until work begins?

Understanding these possibilities doesn’t mean expecting the worst.

It simply means you know where uncertainty exists.

6. Ask About Timing

Price isn’t the only factor that matters.

You also need to understand when the work might happen.

Depending on the project, ask about:

  • estimated commencement timing
  • expected duration
  • whether the work will happen continuously or in stages
  • dependencies on materials or other trades
  • anything you need to complete before work begins.

For larger residential building contracts in NSW, contract documentation can include commencement and completion information, as well as provisions around delays. NSW Government guidance recommends checking that timelines are realistic and clearly understood.

For an early-stage quote, however, the timeframe may still be indicative until the project has been fully confirmed.

7. Understand the Payment Terms

Before accepting a quote, make sure you understand when payment will be required.

Smaller jobs may have relatively straightforward payment arrangements.

Larger projects may involve a deposit followed by progress payments linked to defined stages or work completed.

For residential building work in NSW, current rules limit deposits to a maximum of 10% of the contract price. For contracts worth more than $20,000, the contract must also include a progress payment schedule, and NSW guidance says progress payments should correspond with work actually carried out.

The quote or accompanying documentation should therefore make the expected payment process sufficiently clear before you commit.

8. Ask How Variations Will Be Handled

A variation is a change to the work that has already been agreed.

Maybe you decide to add something.

Perhaps the scope needs to change because of a site condition discovered during the project.

Or another requirement becomes apparent.

For applicable NSW residential building contracts, variations generally need to be documented in writing, including the work being changed and the effect on price; NSW guidance also says the extra time required should be identified before the variation work commences, except in certain urgent circumstances.

Before proceeding with your project, it is worth asking:

What happens if the scope changes?

How will I know what the additional work costs?

Will I approve the change before it goes ahead?

Clear variation procedures protect both the homeowner and the tradesperson.

9. Know the Difference Between a Quote and a Contract

This distinction is important.

A quote helps you understand the proposed price and scope.

But for certain residential building work in NSW, a formal written contract is legally required.

As of 2026, NSW requires a written contract for residential building work where the contract price is over $5,000 including GST, or where the price isn’t known but the reasonable market cost of labour and materials exceeds $5,000. Jobs between $5,000 and $20,000 require a small works contract, while work over $20,000 requires a more extensive contract.

For work over $5,000, the contract requirements include information such as the parties’ details, contractor licence number, description of the work and contract price where known. Different and additional requirements apply to larger contracts.

So receiving a quote does not necessarily mean all of the required contractual documentation has been completed.

Before work begins, make sure you understand what documentation applies to your particular project.

10. What Happens Once You Accept the Quote?

Another useful question is:

What happens next?

A professional quoting process should leave you with a reasonable understanding of the next stage.

Depending on the project, this might involve:

  1. confirming the scope
  2. completing the appropriate contract
  3. finalising materials or selections
  4. providing plans or specifications
  5. confirming approvals where required
  6. arranging any required insurance
  7. confirming scheduling
  8. paying the agreed deposit
  9. commencing the work.

For residential building work above $20,000 in NSW, Home Building Compensation cover is generally required, and the contractor must provide the relevant certificate before accepting payment or commencing work.

The exact process will depend on the scale and nature of your project.

Questions to Ask if Something Isn’t Clear

You don’t need to understand construction terminology to ask useful questions.

If you’re reviewing a quote, try asking:

Can you explain exactly what is included in this price?

Which materials have you allowed for?

Is anything specifically excluded?

Are there parts of the project that can’t be confirmed yet?

What happens if additional work is discovered?

How are variations handled?

What are the payment terms?

When could the work realistically begin?

Is a formal contract required for this project?

Are any other trades, plans or approvals required before work starts?

A good quoting process should make you feel more informed, not more confused.

Why the Cheapest Carpentry Quote Isn’t Always the Best Value

When three quotes are sitting in front of you, it’s natural to look immediately at the totals.

Imagine receiving:

Quote A: $18,000

Quote B: $22,000

Quote C: $25,000

It can be tempting to assume Quote A is automatically the best deal.

But without looking at the detail, you don’t yet know whether you’re comparing the same thing.

One quote may include removal and disposal.

Another may not.

One may specify the materials.

Another may use an allowance.

One may include a broader scope.

Another may exclude work that you’ll still need to organise and pay for later.

This doesn’t mean that the most expensive quote is automatically the best either.

The goal is to understand why the prices differ.

Compare:

scope against scope

materials against materials

inclusions against inclusions

experience against experience

and

clarity against clarity.

The final number makes far more sense once you understand what sits behind it.

A Clear Quote Should Give You Confidence to Make a Decision

For most homeowners, getting a carpentry quote isn’t only about finding out:

“How much?”

It’s also about answering:

“Can I trust this person to handle the project properly?”

Clear communication from the quoting stage can give you an indication of what working with that tradesperson may be like.

You want to understand what is being proposed, what you’re paying for and what will happen if you decide to proceed.

You shouldn’t feel that you have to decode a vague price yourself.

Looking for a Carpentry Quote in Sydney?

MK Carpentry & Construction provides licensed carpentry services in Sydney across carpentry, renovations, decking, outdoor improvements and property maintenance.

If you have a genuine project, you don’t need to prepare a perfect brief before making contact.

Providing some basic information can help us understand what you’re looking to achieve.

Send us your project details and photos so we can understand the work required and discuss the appropriate next step.

Read More
best timber for decking Sydney

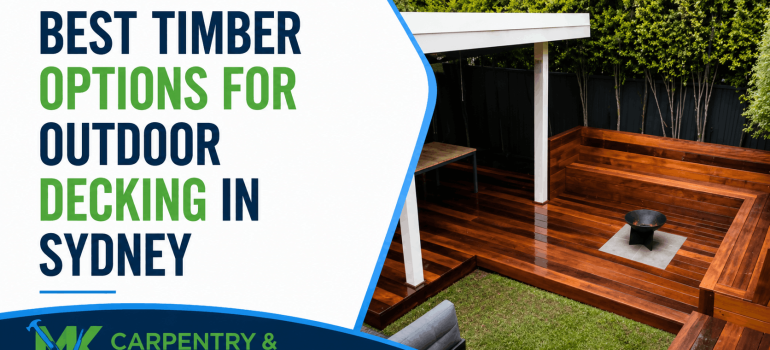
Best Timber Options for Outdoor Decking in Sydney

If you’re planning a new timber deck, one of the first decisions you’ll need to make is what material to use.

A quick search for the best timber for decking in Sydney can leave you with a long list of options, opinions and comparisons.

But there isn’t one timber that is automatically the best choice for every deck.

The right material depends on your property, where the deck will be built, how exposed it is to the weather, the appearance you want, the amount of maintenance you’re comfortable with and your overall project budget.

Timber durability is also influenced by more than the species alone. Moisture, fungi, termites, ultraviolet exposure, construction detailing and ongoing maintenance can all affect how external timber performs over time.

So before choosing your decking based purely on colour or price, it helps to look at the bigger picture.

There Isn’t One “Best” Timber for Every Deck

When homeowners ask what the best decking timber is, the most useful answer often starts with another question:

Best for what?

The best material for a heavily exposed deck may be different from the best choice for a protected outdoor entertaining area.

One homeowner may want a particular natural appearance and be happy to maintain it regularly.

Another may prioritise durability and practicality.

Someone else may be working within a specific budget.

That’s why choosing outdoor decking timber should involve more than comparing a few sample boards.

The material needs to suit the way the finished deck will actually be used.

1. Think About the Appearance You Want

Your deck is usually a significant visual part of the outdoor area, so appearance matters.

Think about how you’d like the finished space to feel.

Are you looking for:

  • a warm, natural timber appearance
  • something that complements the existing home
  • a lighter or darker finish
  • a more contemporary outdoor area
  • a deck that will blend with existing timber features
  • a material that can develop a more weathered appearance over time?

It’s also worth thinking about the house itself.

A decking material that looks great in isolation isn’t automatically the best match for every property.

Consider the exterior colours, surrounding landscaping, existing timberwork and whether the deck will connect directly to an internal living area.

The aim is to choose a material that works as part of the whole property, not just something that looked good in a photograph online.

2. Consider Durability

Appearance is important, but an outdoor deck also needs to perform in an exposed environment.

WoodSolutions, an Australian timber industry technical resource, identifies durability as a key consideration in timber design because external timber can be affected by moisture, fungal decay, termites and UV exposure.

Different timber products can have different durability characteristics, and how a deck is designed and constructed also matters.

Good detailing is important because timber needs to be able to shed water and dry rather than continuously trapping moisture. WoodSolutions specifically notes that durability is not determined by the species or treatment alone.

So when discussing timber deck materials, ask more than:

“How long does this timber last?”

Also ask:

“Is this material appropriate for this particular deck and the conditions it will be exposed to?”

That produces a much more useful conversation.

3. Look at How Exposed the Deck Will Be

Where the deck sits on your property can affect the material decision.

For example, consider:

  • whether the deck is completely exposed to rain
  • how much direct sunlight it receives
  • whether part of it sits beneath a roof or pergola
  • ventilation around and beneath the structure
  • drainage
  • how close the deck is to the ground
  • whether moisture is likely to remain trapped around parts of the structure.

Outdoor decks are subjected to weather as well as repeated foot traffic, so effective design needs to account for exposure and drainage.

Close-to-ground decks can require particular attention to factors such as ventilation, drainage, timber durability and termite inspection access.

This is one reason the best material can’t always be selected from a website without considering the site.

4. Be Realistic About Maintenance

Another question worth asking yourself is:

How much maintenance am I prepared to do?

Timber is a natural material, and an outdoor timber deck will be exposed to changing conditions.

Depending on the timber and finishing system selected, maintenance may include:

  • cleaning
  • checking for deterioration
  • recoating or resealing
  • replacing damaged components when required
  • keeping drainage and ventilation areas clear.

WoodSolutions’ domestic timber deck guidance recommends regular cleaning and notes that decks may need to be resealed or stained at least annually, or according to the coating manufacturer’s instructions.

That doesn’t mean every deck has exactly the same maintenance schedule.

The correct maintenance will depend on the timber, coating, exposure and manufacturer’s recommendations.

The important thing is knowing what you’re signing up for before making a material choice.

If maintaining a particular appearance is important to you, discuss what will realistically be required to keep it looking that way.

5. Consider Your Budget — But Don’t Look Only at the Initial Material Price

Budget will naturally influence your choice.

But comparing decking timber options in Sydney only by the initial price per board can be misleading.

The material is only one component of the completed deck.

Your broader project may involve:

  • removal of an existing deck
  • preparation of the site
  • framing
  • fixings
  • stairs
  • balustrades
  • access requirements
  • labour
  • finishes
  • other structural work.

Different material choices may also come with different installation and maintenance considerations.

So rather than asking only:

“Which timber is cheapest?”

consider:

“Which option provides appropriate value for the type of deck we’re building?”

Matthew’s Dream Client research shows this distinction is particularly important for MK Carpentry’s target customer: they are prepared to pay a fair professional rate when they understand why the recommended solution is suitable, what materials will be used and what is included in the project.

6. Think About How You Will Actually Use the Deck

Your deck shouldn’t just look good on completion day.

It needs to work for your everyday life.

Ask yourself:

  • Is this mainly an outdoor entertaining area?
  • Will children regularly use the space?
  • Will you have outdoor furniture or a barbecue on it?
  • Is it a main entry or high-traffic area?
  • Will it be exposed to full sun?
  • Is it being built around an existing feature?
  • Are you planning to add a pergola or covered area?
  • Do you expect the deck to become an extension of your indoor living space?

The answers help create a clearer picture of what matters most.

For one property, the biggest priority may be appearance.

For another, it may be durability and maintenance.

For another, it may be making an underused outdoor area functional enough that the family actually wants to spend time there.

The material choice should support that outcome.

7. Which Timber Options Does MK Carpentry Recommend?

This is where the recommendation should become specific to the project.

Rather than listing every decking product available and suggesting they’re all materials MK Carpentry uses, the better approach is to discuss the options that are genuinely suitable for:

  • the property
  • the deck design
  • site conditions
  • intended use
  • appearance you’re trying to achieve
  • maintenance expectations
  • budget.

MK Carpentry’s own client research identified material selection as one of the questions that can stop homeowners from moving forward. The ideal client doesn’t necessarily want to become a timber expert; they want an experienced professional who can explain the options and why a particular solution is suitable.

That is the role this conversation should play.

You don’t need to research every species before making your first enquiry.

8. Ask These Questions Before Choosing Your Decking Timber

Before making a final material decision, ask your carpenter:

Why do you recommend this timber for my project?

The answer should relate to the property and proposed deck rather than simply personal preference.

What will the finished timber look like?

Ask to see relevant examples where possible.

What maintenance should I expect?

Understand how often the material may need cleaning, finishing or other ongoing care.

How will exposure affect it?

Ask how sun, rain, ventilation and the location of the deck have influenced the recommendation.

Are there other options worth comparing?

There may be more than one suitable solution depending on your priorities.

What is included in the quote?

Make sure the material specification and scope are clear so you understand what you’re comparing between quotes.

9. The Existing Property Matters Too

Decking doesn’t exist independently from the house.

A good material decision should consider how the proposed deck connects with:

  • the existing building
  • doors and access
  • ground levels
  • surrounding landscaping
  • existing structures
  • drainage
  • outdoor entertaining areas
  • pergolas or covered areas.

Planning requirements may also be relevant depending on the proposed deck and property.

In NSW, certain decks can qualify as exempt development where all relevant development standards are met, while projects outside those requirements may need another approval pathway.

That is another reason it can be worthwhile discussing the whole project before committing to a material.

Choosing the Right Timber Starts With the Right Questions

If you’ve been comparing timber samples and still aren’t sure what to choose, that’s normal.

The best timber for decking in Sydney isn’t necessarily the most expensive option, the most popular option or the one you’ve seen most often online.

It’s the material that makes sense for your deck.

Think about:

How you want it to look.

How the deck will be used.

How exposed the area is.

How much maintenance you’re comfortable with.

What your overall project involves.

Then discuss those priorities with an experienced carpenter before making the final decision.

Planning a New Deck?

MK Carpentry & Construction provides decking services in Sydney, including deck construction and replacement for homeowners wanting to improve their outdoor spaces.

You don’t need to know exactly which timber you want before getting started.

Planning a new deck? Talk to MK Carpentry about your outdoor space, preferred look and practical requirements so you can discuss the right material and next step for your project.

Best Timber Options for Outdoor Decking in Sydney

If you’re planning a new timber deck, one of the first decisions you’ll need to make is what material to use.

A quick search for the best timber for decking in Sydney can leave you with a long list of options, opinions and comparisons.

But there isn’t one timber that is automatically the best choice for every deck.

The right material depends on your property, where the deck will be built, how exposed it is to the weather, the appearance you want, the amount of maintenance you’re comfortable with and your overall project budget.

Timber durability is also influenced by more than the species alone. Moisture, fungi, termites, ultraviolet exposure, construction detailing and ongoing maintenance can all affect how external timber performs over time.

So before choosing your decking based purely on colour or price, it helps to look at the bigger picture.

There Isn’t One “Best” Timber for Every Deck

When homeowners ask what the best decking timber is, the most useful answer often starts with another question:

Best for what?

The best material for a heavily exposed deck may be different from the best choice for a protected outdoor entertaining area.

One homeowner may want a particular natural appearance and be happy to maintain it regularly.

Another may prioritise durability and practicality.

Someone else may be working within a specific budget.

That’s why choosing outdoor decking timber should involve more than comparing a few sample boards.

The material needs to suit the way the finished deck will actually be used.

1. Think About the Appearance You Want

Your deck is usually a significant visual part of the outdoor area, so appearance matters.

Think about how you’d like the finished space to feel.

Are you looking for:

  • a warm, natural timber appearance
  • something that complements the existing home
  • a lighter or darker finish
  • a more contemporary outdoor area
  • a deck that will blend with existing timber features
  • a material that can develop a more weathered appearance over time?

It’s also worth thinking about the house itself.

A decking material that looks great in isolation isn’t automatically the best match for every property.

Consider the exterior colours, surrounding landscaping, existing timberwork and whether the deck will connect directly to an internal living area.

The aim is to choose a material that works as part of the whole property, not just something that looked good in a photograph online.

2. Consider Durability

Appearance is important, but an outdoor deck also needs to perform in an exposed environment.

WoodSolutions, an Australian timber industry technical resource, identifies durability as a key consideration in timber design because external timber can be affected by moisture, fungal decay, termites and UV exposure.

Different timber products can have different durability characteristics, and how a deck is designed and constructed also matters.

Good detailing is important because timber needs to be able to shed water and dry rather than continuously trapping moisture. WoodSolutions specifically notes that durability is not determined by the species or treatment alone.

So when discussing timber deck materials, ask more than:

“How long does this timber last?”

Also ask:

“Is this material appropriate for this particular deck and the conditions it will be exposed to?”

That produces a much more useful conversation.

3. Look at How Exposed the Deck Will Be

Where the deck sits on your property can affect the material decision.

For example, consider:

  • whether the deck is completely exposed to rain
  • how much direct sunlight it receives
  • whether part of it sits beneath a roof or pergola
  • ventilation around and beneath the structure
  • drainage
  • how close the deck is to the ground
  • whether moisture is likely to remain trapped around parts of the structure.

Outdoor decks are subjected to weather as well as repeated foot traffic, so effective design needs to account for exposure and drainage.

Close-to-ground decks can require particular attention to factors such as ventilation, drainage, timber durability and termite inspection access.

This is one reason the best material can’t always be selected from a website without considering the site.

4. Be Realistic About Maintenance

Another question worth asking yourself is:

How much maintenance am I prepared to do?

Timber is a natural material, and an outdoor timber deck will be exposed to changing conditions.

Depending on the timber and finishing system selected, maintenance may include:

  • cleaning
  • checking for deterioration
  • recoating or resealing
  • replacing damaged components when required
  • keeping drainage and ventilation areas clear.

WoodSolutions’ domestic timber deck guidance recommends regular cleaning and notes that decks may need to be resealed or stained at least annually, or according to the coating manufacturer’s instructions.

That doesn’t mean every deck has exactly the same maintenance schedule.

The correct maintenance will depend on the timber, coating, exposure and manufacturer’s recommendations.

The important thing is knowing what you’re signing up for before making a material choice.

If maintaining a particular appearance is important to you, discuss what will realistically be required to keep it looking that way.

5. Consider Your Budget — But Don’t Look Only at the Initial Material Price

Budget will naturally influence your choice.

But comparing decking timber options in Sydney only by the initial price per board can be misleading.

The material is only one component of the completed deck.

Your broader project may involve:

  • removal of an existing deck
  • preparation of the site
  • framing
  • fixings
  • stairs
  • balustrades
  • access requirements
  • labour
  • finishes
  • other structural work.

Different material choices may also come with different installation and maintenance considerations.

So rather than asking only:

“Which timber is cheapest?”

consider:

“Which option provides appropriate value for the type of deck we’re building?”

Matthew’s Dream Client research shows this distinction is particularly important for MK Carpentry’s target customer: they are prepared to pay a fair professional rate when they understand why the recommended solution is suitable, what materials will be used and what is included in the project.

6. Think About How You Will Actually Use the Deck

Your deck shouldn’t just look good on completion day.

It needs to work for your everyday life.

Ask yourself:

  • Is this mainly an outdoor entertaining area?
  • Will children regularly use the space?
  • Will you have outdoor furniture or a barbecue on it?
  • Is it a main entry or high-traffic area?
  • Will it be exposed to full sun?
  • Is it being built around an existing feature?
  • Are you planning to add a pergola or covered area?
  • Do you expect the deck to become an extension of your indoor living space?

The answers help create a clearer picture of what matters most.

For one property, the biggest priority may be appearance.

For another, it may be durability and maintenance.

For another, it may be making an underused outdoor area functional enough that the family actually wants to spend time there.

The material choice should support that outcome.

7. Which Timber Options Does MK Carpentry Recommend?

This is where the recommendation should become specific to the project.

Rather than listing every decking product available and suggesting they’re all materials MK Carpentry uses, the better approach is to discuss the options that are genuinely suitable for:

  • the property
  • the deck design
  • site conditions
  • intended use
  • appearance you’re trying to achieve
  • maintenance expectations
  • budget.

MK Carpentry’s own client research identified material selection as one of the questions that can stop homeowners from moving forward. The ideal client doesn’t necessarily want to become a timber expert; they want an experienced professional who can explain the options and why a particular solution is suitable.

That is the role this conversation should play.

You don’t need to research every species before making your first enquiry.

8. Ask These Questions Before Choosing Your Decking Timber

Before making a final material decision, ask your carpenter:

Why do you recommend this timber for my project?

The answer should relate to the property and proposed deck rather than simply personal preference.

What will the finished timber look like?

Ask to see relevant examples where possible.

What maintenance should I expect?

Understand how often the material may need cleaning, finishing or other ongoing care.

How will exposure affect it?

Ask how sun, rain, ventilation and the location of the deck have influenced the recommendation.

Are there other options worth comparing?

There may be more than one suitable solution depending on your priorities.

What is included in the quote?

Make sure the material specification and scope are clear so you understand what you’re comparing between quotes.

9. The Existing Property Matters Too

Decking doesn’t exist independently from the house.

A good material decision should consider how the proposed deck connects with:

  • the existing building
  • doors and access
  • ground levels
  • surrounding landscaping
  • existing structures
  • drainage
  • outdoor entertaining areas
  • pergolas or covered areas.

Planning requirements may also be relevant depending on the proposed deck and property.

In NSW, certain decks can qualify as exempt development where all relevant development standards are met, while projects outside those requirements may need another approval pathway.

That is another reason it can be worthwhile discussing the whole project before committing to a material.

Choosing the Right Timber Starts With the Right Questions

If you’ve been comparing timber samples and still aren’t sure what to choose, that’s normal.

The best timber for decking in Sydney isn’t necessarily the most expensive option, the most popular option or the one you’ve seen most often online.

It’s the material that makes sense for your deck.

Think about:

How you want it to look.

How the deck will be used.

How exposed the area is.

How much maintenance you’re comfortable with.

What your overall project involves.

Then discuss those priorities with an experienced carpenter before making the final decision.

Planning a New Deck?

MK Carpentry & Construction provides decking services in Sydney, including deck construction and replacement for homeowners wanting to improve their outdoor spaces.

You don’t need to know exactly which timber you want before getting started.

Planning a new deck? Talk to MK Carpentry about your outdoor space, preferred look and practical requirements so you can discuss the right material and next step for your project.

Read More
repair or replace a deck

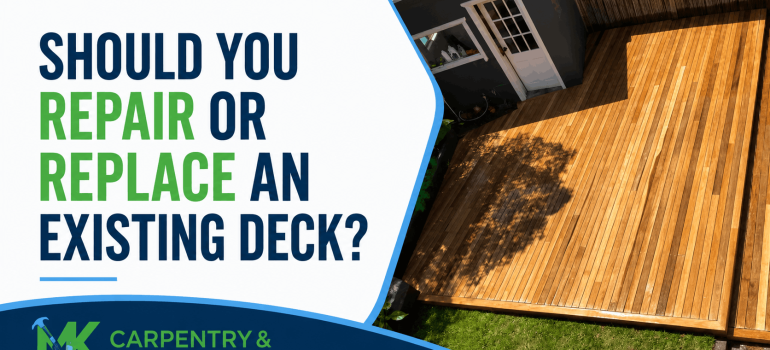
Should You Repair or Replace an Existing Deck?

If your deck is looking tired, damaged or starting to feel less solid than it once did, one of the first questions you may have is:

Should we repair the deck, or is it time to replace it?

There isn’t one answer that applies to every property.

Sometimes the problem is limited to a small number of boards or another isolated area and a repair may be appropriate.

In other cases, visible damage at the surface can be a sign that the underlying structure needs more attention.

The important thing is to understand what is actually causing the problem before deciding between deck repair or replacement.

If you’re unsure what you’re looking at, an experienced carpenter can inspect the existing deck and help determine whether repairing part of it makes sense or whether replacing more of the structure may be the better long-term option.

When Might a Deck Repair Be Enough?

Not every ageing deck needs to be completely replaced.

A repair may be worth considering when the issue is relatively isolated and the rest of the deck remains in good condition.

That might include situations where:

  • a small number of decking boards are damaged
  • individual boards have split or deteriorated
  • a limited section requires attention
  • fixings or components need replacing
  • some areas have experienced more weather exposure than others
  • the underlying structure is still sound.

The key distinction is whether you’re dealing with a localised problem or something affecting a larger part of the deck.

Replacing a few boards on an otherwise sound deck is very different from repeatedly repairing the surface when joists, posts, connections or other structural components are deteriorating underneath.

Signs the Problem May Be More Extensive

Sometimes a deck looks reasonably good from above while problems are developing underneath.

For Sydney property owners, it is worth paying attention to changes in how the deck looks, feels and performs.

Warning signs can include:

  • areas that feel soft underfoot
  • noticeable movement
  • widespread splitting or deterioration
  • timber decay
  • unstable handrails or balustrades
  • deteriorating posts or joists
  • loose connections
  • sections that appear to be sagging
  • repeated repairs to the same areas.

The City of Sydney specifically warns that ageing structural elements, failing connections and rotting components such as decking and timber joists can create safety risks. It also identifies deteriorated handrails and fixing points as potentially dangerous.

If there is significant movement, deterioration or concern about structural safety, the issue should be properly assessed rather than treated as a cosmetic problem.

Rot and Timber Deterioration

Timber decks spend their lives exposed to the elements.

Over time, moisture, weather exposure and insufficient maintenance can contribute to timber deterioration.

A damaged board on the surface may sometimes be relatively straightforward to replace.

But if deterioration has reached:

  • joists
  • bearers
  • posts
  • connections
  • areas where the deck connects to the building,

the scope can become more substantial.

This is why simply replacing the most visibly damaged boards doesn’t always solve the underlying problem.

The condition underneath the deck needs to be considered as well.

The City of Sydney’s current building-maintenance guidance highlights rotting decking and timber joists among the structural conditions that can become unsafe.

Movement or Instability

A deck should feel stable when you’re using it.

If you notice unusual movement, bouncing, sagging or instability, don’t assume that replacing the surface boards will resolve it.

Movement can potentially relate to elements below the deck surface, including the supporting structure or connections.

The same applies to:

  • loose stairs
  • unstable handrails
  • movement around posts
  • sections of decking that no longer feel adequately supported.

These are the kinds of issues where an on-site assessment becomes particularly important.

What looks like a small repair from above may involve a different scope once the existing structure can be properly inspected.

Widespread Board Damage

Individual damaged boards don’t automatically mean the whole deck needs replacing.

But when deterioration is widespread, it is worth asking whether continuing to replace boards individually still makes sense.

Consider:

How much of the existing decking is affected?

Are the remaining boards in a similar condition?

Are you repairing the same areas repeatedly?

Is the framing underneath still suitable?

Will repairing one section simply leave another section likely to require work soon afterwards?

Sometimes a targeted repair provides many more years of useful life.

In other situations, continuing to repair an ageing deck piece by piece may become less practical than considering a larger replacement.

The right decision depends on the deck itself rather than simply its age.

Structural Concerns Matter More Than Appearance

A faded or weathered deck doesn’t necessarily mean the structure needs replacing.

Likewise, a deck that looks reasonable from the top isn’t necessarily structurally sound.

Appearance is only one part of the assessment.

The condition of components such as the framing, posts, connections and balustrades matters because these elements contribute to how the deck performs as a structure.

Current City of Sydney guidance notes that structural failure can occur where elements age or connections deteriorate, and recommends professional inspection of balconies and handrails for wear and tear.

If structural integrity is in question, the priority should be determining what is required to make the area safe and suitable — not simply making it look newer.

Are You Constantly Repairing the Deck?

Another useful question is:

How often are you having to fix something?

If the deck has required one isolated repair after years of reliable use, that’s very different from dealing with:

  • recurring loose boards
  • repeated timber replacement
  • ongoing decay
  • worsening movement
  • multiple deteriorated areas.

Repeated maintenance can indicate that you’re no longer dealing with one isolated defect.

At that point, it can be worth comparing the cost and practicality of continued repairs with a more substantial old deck replacement.

That doesn’t automatically mean replacement is required.

It means the decision should consider the overall condition of the deck rather than just the most recent problem.

Does the Age of the Deck Mean It Needs Replacing?

Not necessarily.

There isn’t a single age at which every timber deck suddenly needs replacement.

The condition of an existing deck can depend on factors including:

  • construction quality
  • timber and materials used
  • exposure to weather
  • drainage and moisture
  • maintenance history
  • design
  • usage
  • condition of the supporting structure.

An older deck that has been well constructed and maintained may be in better condition than a newer deck that has experienced significant deterioration.

So rather than asking:

“Is my deck too old?”

a better question is:

“What condition is the deck actually in?”

Repair or Replace a Deck: Questions to Consider

If you’re trying to decide whether to repair or replace a deck, consider the bigger picture.

How much of the deck is affected?

A few damaged boards may point towards repair.

Deterioration across multiple structural and surface elements may lead to a different recommendation.

Is the damage cosmetic or structural?

Surface wear and structural deterioration are not the same thing.

An assessment should look beyond appearance.

Will the repair solve the underlying problem?

If moisture, deterioration or structural movement is causing the damage, simply replacing the visible component may not be enough.

How long do you want to keep the existing deck?

If you’re already planning to redesign your outdoor area, enlarge the deck or change how the space functions, investing heavily in repairing the old structure may not align with your longer-term plans.

Are you happy with the existing layout?

Sometimes the question isn’t simply repair versus replacement.

Homeowners may realise that if significant work is already required, it could also be an opportunity to reconsider:

  • the deck size
  • access
  • stairs
  • connection to the home
  • outdoor entertaining layout
  • materials.

That is where discussing the broader project can help.

What About Planning Approval for a Replacement Deck?

The approval requirements can depend on what is being changed.

In NSW, certain decks can qualify as exempt development if they meet all applicable development standards. The NSW Planning Portal lists requirements relating to matters including size, height, setbacks, structural adequacy and property conditions.

However, this should not be interpreted as meaning every deck repair or replacement automatically avoids approval.

If you’re changing the size, location, height or design of the existing deck, or the property has particular planning constraints, the applicable requirements should be checked before work proceeds.

For a simple maintenance enquiry, you don’t necessarily need to solve every planning question before contacting a carpenter.

You can start by explaining what is there and what you’re considering changing.

Why an On-Site Assessment Matters

Photos can be extremely useful when making an initial enquiry.

But determining whether a deck should be repaired or replaced may ultimately require someone to look at the structure itself.

An on-site assessment can help identify:

  • the extent of deterioration
  • whether damage is isolated or widespread
  • the condition of the supporting structure
  • whether repairs appear practical
  • whether other areas are likely to need attention
  • whether replacement should be considered.

It also gives you an opportunity to discuss what you want from the outdoor area in the future.

Maybe you simply want the existing deck restored.

Or perhaps you’ve been thinking about improving the entire outdoor space.

The appropriate solution starts with understanding both the condition of the existing structure and what you want to achieve.

What Should You Send When Requesting a Quote?

If you’re contacting MK Carpentry about deck construction and replacement, providing a few details upfront can make the first conversation more useful.

Try to include:

  • several photos of the overall deck
  • close-up photos of damaged areas
  • photos underneath the deck if safely accessible
  • approximate dimensions
  • a description of what you’ve noticed
  • whether the deck feels unstable or has deteriorated significantly
  • any previous repairs you’re aware of
  • what you’d ideally like to achieve.

You don’t need to diagnose the problem yourself.

Simply explain what you’ve noticed.

For example:

“We have an existing timber deck with several deteriorated boards and we’re not sure what condition the structure underneath is in. We’d like to know whether it makes sense to repair it or consider replacing the deck.”

That’s enough to start the conversation.

Have an Ageing or Damaged Deck?

If you’re looking at your deck and wondering whether another repair will be enough, you don’t need to make that decision on your own.

The right option depends on the condition of the existing boards, supporting structure, connections and what you want from the space going forward.

Have an ageing or damaged deck? Send us photos and some information about the existing structure to discuss the next step.

Read More
plans before contacting a carpenter

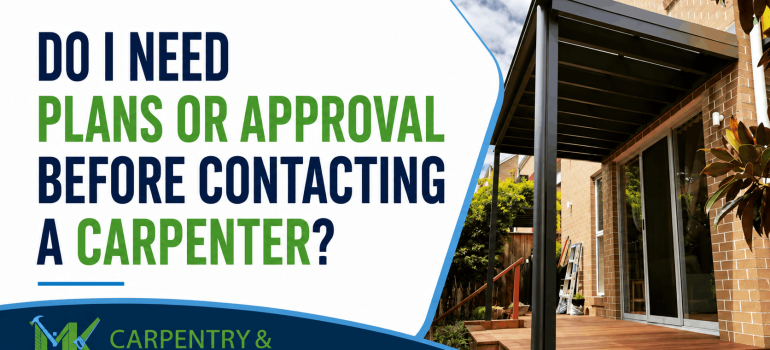
Do I Need Plans or Approval Before Contacting a Carpenter?

If you’re thinking about renovating, extending your home, building a pergola or making changes to an existing space, you may be wondering:

Do I need plans or council approval before I contact a carpenter?

The short answer is: not necessarily.

You don’t need to have every detail of your project figured out before making an initial enquiry.

In many cases, speaking to an experienced carpenter early can help you better understand the practical side of the project and identify what information may be needed next.

However, whether formal plans or development approval are eventually required will depend on what you’re building or changing, the property itself and the relevant NSW planning requirements.

So rather than waiting until you think you have everything perfectly organised, it can be useful to start with what you already know.

You Don’t Need Every Detail Decided Before Enquiring

One of the easiest ways for a renovation project to remain on the “one day” list is to assume you can’t speak to anybody until you’ve worked everything out yourself.

You may find yourself researching questions such as:

Do I need architectural drawings?

Will council need to approve this?

Should I contact a carpenter or designer first?

Can this existing structure be altered?

Do I need an engineer?

How much information do I need before asking for a quote?

These are reasonable questions, but you don’t necessarily need the answers to all of them before making contact.

For an initial conversation, it may be enough to explain:

what you have now, what isn’t working and what you’d like to achieve.

From there, it becomes easier to identify what information or professional input may be required before the project progresses.

What Information Is Helpful When You First Contact a Carpenter?

You don’t need to prepare a complete project specification.

However, giving your carpenter some basic information can make the initial discussion much more productive.

A useful starting point is to provide:

  • photos of the existing area
  • approximate measurements, if available
  • a description of what you’d like to change
  • any problems with the existing structure
  • inspiration images if you have them
  • existing plans or drawings, if available
  • your preferred timeframe
  • any information you already have about previous renovations or approvals.

Don’t worry if you’re missing some of these.

The purpose of the first conversation is partly to work out what needs to happen next.

Take Photos of the Existing Area

Photos are one of the simplest things you can prepare before making an enquiry.

Try to include wider photos showing the overall space as well as closer images of any specific areas you’re concerned about.

For example, if you’re considering changing an outdoor entertaining area, useful photographs might show:

  • the existing deck or structure
  • how the area connects to the house
  • access to the property
  • surrounding structures
  • damaged or ageing sections
  • the general space you would like to improve.

If you’re enquiring about an internal alteration, photographs showing the room and adjoining areas can provide helpful context.

Photos aren’t a replacement for a site inspection or formal plans where those are required, but they can make the initial conversation much clearer.

Approximate Measurements Can Help Too

If you can easily take basic measurements, include them.

They don’t need to be professional plans.

Even approximate dimensions can help communicate whether you’re talking about a relatively small alteration or a substantially larger project.

But don’t feel that you need to create your own technical drawings.

If accurate documentation is required later, the appropriate plans and professional advice should be obtained at that stage.

Explain the Outcome You Want

Sometimes the most useful information isn’t a drawing.

It’s simply explaining why you want to make the change.

You might say:

“We have an existing deck that’s getting old and we’d like to know whether it can be repaired or should be replaced.”

Or:

“We’d like to create a covered outdoor area so we can use this part of the property more often.”

Or:

“Our current layout doesn’t work well for our family and we’d like to discuss whether this section of the house can be altered.”

This gives the carpenter context.

You don’t need to know exactly how the solution should be constructed before you’ve spoken with someone who understands the practical work involved.

What If You Already Have Plans?

If you’ve already engaged an architect, designer, engineer or other professional and have plans available, send them through.

They can provide valuable information about the intended work and make it easier for the carpenter to understand the proposed scope.

Depending on the project, you might have:

  • concept drawings
  • architectural plans
  • engineering documentation
  • specifications
  • previous property plans
  • an approval or certificate relating to the work.

If you don’t have those documents yet, that doesn’t automatically mean it’s too early to make an enquiry.

The important question is whether they will be required before the work itself can progress.

When Might Formal Plans Be Needed?

The answer depends on the type and complexity of the project.

A relatively straightforward repair is very different from changing structural elements of a house or completing a substantial extension.

Some renovation projects may eventually require plans or documentation from other professionals, particularly where structural changes, significant alterations or approval requirements are involved.

The NSW Planning Portal confirms that some internal alterations to existing dwellings can potentially be carried out as complying development, including certain new openings, doors and changes to internal floor layouts, provided all of the applicable requirements are met.

That doesn’t mean every internal alteration automatically qualifies.

The property and proposed work need to satisfy the relevant development standards.

Do Renovations Always Need Council Approval in NSW?

No.

NSW has several different planning approval pathways.

Some minor renovations and low-impact works can qualify as exempt development. When all applicable exempt-development standards are satisfied, planning or construction approval from a council or private certifier is not required.

Other projects may qualify as complying development. This is a fast-tracked pathway that combines planning and construction approval for straightforward development that meets prescribed standards, and it can be determined by a council or accredited certifier.

Projects that don’t meet the requirements for exempt or complying development may require another approval pathway, such as a development application.

So rather than asking simply:

“Does a renovation need council approval?”

the better question is:

“Which approval pathway applies to this particular property and this particular project?”

What About Decks and Pergolas?

This is particularly relevant if you’re thinking about creating or improving an outdoor living area.

In NSW, some balconies, decks, patios, pergolas, terraces and verandahs may be able to be constructed as exempt development, provided the project meets all of the relevant development standards.

That doesn’t mean every deck or pergola can be built without approval.

Factors such as the design, property characteristics, location of the structure and applicable land constraints can affect whether the exempt pathway is available. The NSW Planning Portal also identifies additional considerations for matters such as heritage areas and bushfire-prone land.

This is why it’s important not to rely on a blanket statement such as:

“Pergolas don’t need council approval.”

For some projects they may not require approval, while another project on a different property may have different requirements.

If you’re considering a new outdoor area, you can still contact MK Carpentry about pergolas and outdoor areas before you have every approval question resolved.

Internal link: Link pergolas and outdoor areas to the Pergolas service page.

Why Approval Requirements Depend on the Property

Two homeowners could be considering similar projects and still face different requirements.

That’s because eligibility for particular NSW planning pathways isn’t determined solely by what you call the project.

The proposed work must satisfy the applicable development standards, and certain property or land characteristics can affect which pathways are available. For example, NSW rules place restrictions on exempt development involving certain heritage-listed land or properties.

This is another reason online advice should be treated as general guidance rather than approval for a specific project.

The appropriate requirements should be checked against the actual property before work begins.

What Should You Ask During the First Conversation?

Your first conversation doesn’t need to be complicated.

Useful questions might include:

Is this the type of project you work on?

Based on what I’ve shown you, what information would you need next?

Do you need to inspect the property before discussing the scope?

Will formal drawings or engineering potentially be required?

Is there anything I should investigate regarding approvals?

What should I prepare before requesting a detailed quote?

What happens after I send through my project details?

An experienced carpenter won’t necessarily be the person responsible for every planning, design or certification decision.

Depending on the project, you may also need input from a designer, architect, engineer, certifier, council or another appropriately qualified professional.

The important thing is identifying those requirements at the appropriate stage rather than assuming you need to organise everything yourself before speaking to anyone.

Start With the Project, Not the Paperwork

If you’re considering renovations, alterations and extensions, you don’t need to wait until you understand every technical detail before starting a conversation.

Internal link: Link renovations, alterations and extensions to Matthew’s main renovation service page.

Start with the information you already have.

Take some photos.

Explain what’s currently there.

Describe what’s not working.

Tell us what you’re hoping to achieve.

Share any plans or documents you already have.

From there, it becomes much easier to understand what the next step should be.

Unsure What You Need Before Getting Started?

If you’ve been delaying a renovation, alteration, pergola or carpentry project because you aren’t sure whether you need plans or approval first, you don’t have to work everything out alone before making an enquiry.

Send us the project details you already have, including any photos or plans, and we can discuss the appropriate next step.

Read More
planning a home renovation Sydney

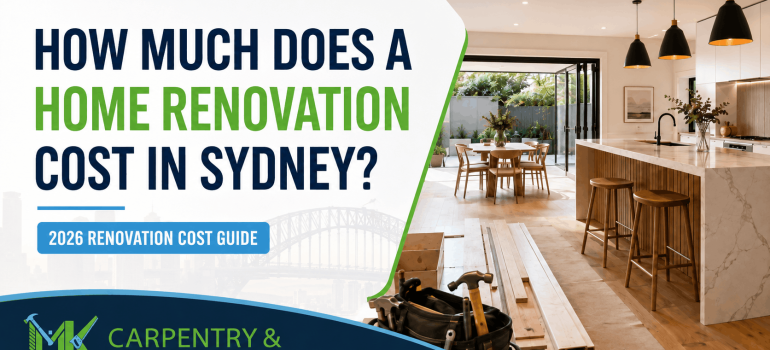
Planning a Home Renovation in Sydney: Where Should You Start?

Planning a home renovation in Sydney can feel exciting at first.

You start imagining a better layout, more usable space, an updated outdoor area or finally fixing the parts of your home that have bothered you for years.

Then come the questions.

Where do I start?

Do I need plans before speaking to someone? How much should I budget? Do I need council approval? Who should I contact first? And how much do I need to have figured out before asking for a quote?

The good news is that you don’t need to have every detail decided before starting the conversation.

A successful renovation usually starts with understanding the problem you want to solve, getting clear on your priorities and speaking with the right professionals early enough to make informed decisions.

Here are some practical steps to help you start planning your renovation.

1. Start With the Problem You’re Trying to Solve

Before deciding on finishes, materials or layouts, start by asking:

What isn’t working about our home right now?

Maybe your family has outgrown the existing layout.

Perhaps your outdoor area isn’t being used because the deck is ageing or the space doesn’t flow well from the house.

You might have rooms that feel disconnected, an outdated section of the property that needs attention or a list of smaller problems that have gradually turned into a bigger renovation.

Try describing the problem before jumping straight to the solution.

For example:

“We need more usable living space for our family.”

or:

“Our existing outdoor area feels disconnected from the house and we’d like to use it more.”

This gives the professionals involved a clearer understanding of what you are actually trying to achieve, rather than limiting the conversation to a solution you may have chosen before knowing all the available options.

2. Decide What Matters Most

Once you understand the main problem, think about your priorities.

What would make the renovation worthwhile for you?

Your priorities might include:

  • creating more usable space
  • improving how different areas of the home connect
  • making the property safer
  • repairing ageing or damaged areas
  • creating an outdoor entertaining space
  • improving storage
  • preparing the property for changing family needs
  • improving the appearance of the home
  • completing work that has been postponed for years.

It can also help to separate your list into:

Must-haves

and

Nice-to-haves

This becomes especially useful once you start discussing budgets and scope.

If your budget can’t comfortably accommodate everything at once, knowing your priorities makes it easier to decide what belongs in the first stage of the project and what might be considered later.

3. Think About a Realistic Renovation Budget

You don’t necessarily need to know exactly what your renovation will cost before making an enquiry.

In fact, that’s one of the reasons you’re speaking to an experienced professional.

But you should begin thinking about what level of investment is realistic for your household.

The cost of a renovation can vary considerably depending on the scope, existing condition of the property, structural work, access, materials, finishes and other professionals or approvals required.

Rather than choosing an arbitrary figure from an online renovation calculator, think about:

  • how substantial the changes are
  • whether you’re repairing, altering or extending
  • what is essential versus optional
  • the quality of finishes you’re expecting
  • whether other trades are likely to be involved
  • whether plans, engineering or approvals may be required.

If budget is one of your biggest questions, our guide to home renovation costs in Sydney can help you understand some of the factors that influence renovation pricing.

Internal link: Link home renovation costs in Sydney to Article #1.

The aim at this stage isn’t to have the perfect number.

It’s to determine whether your expectations, proposed scope and likely investment are reasonably aligned.

4. Take Photos and Basic Measurements

You don’t need professional drawings to make an initial enquiry.

For many projects, a few clear photos and some basic information can make the first conversation considerably more useful.

Take:

  • wide photos showing the overall area
  • closer photos of anything damaged or concerning
  • photos showing how the area connects to the rest of the property
  • approximate measurements if they’re easy to obtain
  • photos of access to the work area if relevant.

If you have inspiration images, you can save those too.

They don’t need to show exactly what you want.

They’re simply a way of communicating the type of space, style or functionality you have in mind.

If you already have architectural drawings, engineering documents or previous plans for the property, have those available as well.

5. Think About Your Ideal Timeframe

A renovation can become much easier to plan when everyone understands the desired timeframe early.

Ask yourself:

Is there a particular reason we want this completed by a certain date?

Maybe you’re hoping to have the outdoor area ready before summer.

Perhaps you’re planning around a new baby, family event, tenants, work commitments or another stage of the property renovation.

You don’t necessarily need a fixed completion date when you first enquire.

But mentioning any important timing considerations gives your carpenter a clearer picture of your expectations.

It also helps identify whether your preferred timeline is realistic once the full scope of the project is understood.

6. Find Out Whether Plans or Approvals May Be Required

This is one of the areas that causes homeowners to hesitate because they assume they need every approval and drawing completed before they can even speak with a carpenter.

That isn’t necessarily the case.

In NSW, different approval pathways apply depending on the type of work and the property. Many minor renovations and low-impact works can qualify as exempt development, meaning planning or construction approval is not required where all relevant standards are met.

Some internal and external alterations may instead qualify as complying development. The NSW Planning Portal lists certain internal changes, including some new openings, doors and floor-layout changes, as work that may be able to follow this pathway when the applicable requirements are satisfied.

Complying development is a combined planning and construction approval pathway for straightforward development that meets specified standards, while projects that don’t fit an exempt or complying pathway may require another approval process such as a development application.

The important word here is may.

The correct pathway depends on the property and the actual work being proposed.

So don’t assume either:

“It’s only a renovation, so we won’t need approval.”

or:

“I can’t contact anyone until I already have approved plans.”

If you’re unsure, raise the question early so the appropriate requirements can be identified before work progresses.

7. Speak to the Right Trade Early

One of the most common mistakes when planning a renovation is spending months trying to work everything out alone before talking to somebody who actually works on these projects.

Research is useful.

But eventually Google searches, Pinterest boards and renovation forums can create more questions rather than fewer.

If your project involves carpentry, structural alterations, decking, outdoor improvements or other significant carpentry work, speaking with an experienced carpenter early can help you understand what information is still needed.

You might discover that the idea you’ve been considering is straightforward.

Or there may be another practical option you hadn’t considered.

Either way, you don’t need to arrive at the first conversation knowing all the construction terminology.

Explain:

This is what we have now.

This is what’s not working.

This is what we’d like to achieve.

An experienced professional can then help clarify the next steps.

MK Carpentry & Construction works with Sydney homeowners on renovations, alterations and extensions, alongside other carpentry and property improvement projects.

Internal link: Link renovations, alterations and extensions to Matthew’s main renovation service page.

8. Understand What Is Included in the Quote

Once you’re ready to obtain quotes, don’t look only at the final price.

Look at what the price represents.

A useful quote should make the scope sufficiently clear for you to understand what you’re being asked to approve.

Depending on the project, questions worth asking might include:

  • What work is included?
  • Are materials included?
  • Are there exclusions?
  • Is anything still subject to further investigation?
  • Are plans or specifications being referenced?
  • Who is completing the work?
  • What is the expected process?
  • How will changes to the agreed scope be handled?
  • What happens once I approve the quote?

If two quotes are significantly different, don’t immediately assume the cheapest provider is offering better value.

First determine whether you’re comparing the same scope of work.

Clarity before the project begins can prevent considerable confusion later.

9. Review Previous Projects and Credentials

A renovation involves more than allowing somebody to work on your property.

You’re trusting them with a significant investment and, often, a part of your home that affects your family’s everyday life.

Before deciding who to work with, look beyond a polished homepage.

Review:

  • previous projects
  • before-and-after photos
  • relevant experience
  • customer reviews
  • licences and insurance where applicable
  • how clearly the business communicates
  • whether they have completed projects similar to yours
  • whether you feel comfortable asking questions.

Real project examples are particularly helpful because they show more than a list of services.

They give you an indication of the type of work the business actually completes.

This is also why MK Carpentry’s project gallery will increasingly include more information about individual projects rather than simply showing finished photographs.

10. Ask What Happens After You Accept the Quote

Homeowners understandably spend a lot of time thinking about choosing a contractor.

But it’s equally important to understand what happens after you’ve chosen one.

Before proceeding, ask about the next steps.

For example:

  • What needs to happen before work can begin?
  • Are any plans, approvals or additional documents outstanding?
  • When will scheduling be confirmed?
  • Will materials need to be selected first?
  • How will project communication be handled?
  • What should you expect while the work is underway?
  • Is there anything you need to prepare at the property?

Knowing what happens next removes much of the uncertainty around starting a renovation.

Instead of feeling like you’ve simply accepted a quote and are waiting to see what happens, you should have a clearer understanding of how the project moves forward.

You Don’t Need to Have Everything Figured Out

One of the biggest things to remember when planning a home renovation in Sydney is that you don’t need to become a renovation expert before you can make an enquiry.

You don’t necessarily need the perfect floor plan.

You don’t need to know every material.

You don’t need to understand every construction term.

And you don’t need to answer every question before you’re allowed to ask one.

What is useful is having a reasonably clear understanding of:

What isn’t working now.

What you’d like to achieve.

What matters most to you.

From there, the right professionals can help you identify what needs to happen next.

Ready to Start Planning Your Renovation?

If you’ve been thinking about renovating but keep putting it off because you’re unsure where to begin, the first step can be much simpler than you think.

You don’t need to have every detail figured out before making an enquiry.

Send through your project information, photos or any plans you already have and start the conversation with MK Carpentry & Construction.

We can discuss what you’re hoping to achieve and help you understand the appropriate next step for your project.

Read More

How Much Does a Home Renovation Cost in Sydney?

If you’re planning to renovate your home, one of the first questions you’re probably asking is:

How much is this actually going to cost?

The reality is that there isn’t one standard home renovation cost in Sydney.

A straightforward internal update is very different from changing the layout of a home, removing walls, extending the property or completing a larger renovation involving multiple trades.

As a broad guide, current 2026 industry estimates suggest Sydney renovation costs can range from approximately $1,000 to $4,000 per square metre, depending on the property, scope of work, materials and complexity. Larger renovation projects can also move well beyond $100,000 depending on what is involved.

Those figures are useful for understanding the market, but they aren’t a substitute for looking at the actual property and project.

So before deciding what your renovation budget should be, it helps to understand what is actually driving the cost.

Why Do Home Renovation Costs Vary So Much?

Two homes of a similar size can have very different renovation costs.

That’s because you’re not simply paying for square metres.

You’re paying for the work required to take your property from its current condition to the finished result you want.

Factors such as the existing structure, accessibility, materials, engineering requirements, approvals and the number of trades involved can all affect the final scope and cost.

This is why an online renovation calculator can give you a starting point, but a proper renovation quote in Sydney needs to consider the project itself.

1. The Size and Scope of Your Renovation

The first consideration is what you’re actually changing.

There is a significant difference between:

  • repairing or replacing existing carpentry
  • updating one section of a home
  • changing an internal layout
  • completing alterations across several rooms
  • adding additional living space
  • extending the existing property
  • undertaking a larger structural renovation.

The more extensive the scope becomes, the more labour, materials, planning and coordination are generally involved.

Before requesting a quote, it can help to write down what you need from the renovation rather than trying to work out every construction detail yourself.

For example:

We need more usable living space and would like to open this area up.

or:

Our existing outdoor area isn’t working for our family and we’d like to understand what can be changed.

That gives your carpenter or contractor a much better starting point.

2. The Existing Condition of the Property

Renovating an existing home is different from starting with a completely blank site.

Once work begins, the condition of the existing structure matters.

Older or deteriorated timber, previous renovations, structural issues, water damage or work that needs to be brought up to the required standard can potentially change the original scope.

This is one reason it can be difficult to accurately estimate the cost of renovating a home from photos or square metres alone.

A cheaper-looking solution may not necessarily address the underlying problem.

Where possible, getting an experienced professional to assess the existing property early can help identify what is likely to be involved before you commit to a larger project.

3. Structural Work Versus Cosmetic Changes

Another major factor in your home renovation budget in Sydney is whether you’re changing how the home looks or changing how it is built.

Painting, replacing finishes or making relatively minor updates is generally very different from:

  • altering walls
  • creating new openings
  • changing structural elements
  • extending the footprint
  • modifying an existing roof
  • making significant changes to the floor plan.

Structural changes can introduce additional requirements including engineering, plans, certification and approvals.

The NSW Planning Portal confirms that some minor renovations may qualify as exempt development, while certain internal alterations and other straightforward projects can potentially follow the complying development pathway. Other projects may require development approval. The requirements depend on the property and proposed work.

That is why it’s worth understanding the approval pathway early rather than assuming every renovation follows the same process.

4. Materials and Finishes

The materials you select can substantially affect your overall renovation cost.

You may have choices around:

  • timber
  • flooring
  • fixtures
  • hardware
  • cabinetry
  • doors
  • finishes
  • external materials
  • custom versus standard components.

Higher-cost materials aren’t automatically the right choice for every property.

What matters is choosing materials that suit the intended use of the space, your expectations around maintenance, your preferred appearance and your realistic budget.

A good conversation early in the process can help you understand where spending more may be worthwhile and where a more practical option could achieve what you need.

5. Site Access and Working Conditions

Something homeowners can easily overlook when researching renovation costs in Sydney is access.

Consider questions such as:

Can materials easily be brought onto the property?

Is there space for trades and equipment?

Is the work upstairs or in a difficult-to-access area?

Does existing landscaping or construction make access more complicated?

Will parts of the existing home need to be protected while work is underway?

These practical considerations affect how a project is completed and can influence the amount of labour involved.

6. Plans, Approvals and Other Professional Costs

Depending on the renovation, your construction work may not be the only cost that needs to be considered.

A project may also require input from professionals such as:

  • designers or architects
  • engineers
  • surveyors
  • certifiers
  • other specialist consultants.

You may also need to account for planning and approval costs.

In NSW, the approval pathway depends on the type of development and whether the proposal meets the relevant requirements. Some low-impact work may be exempt development, some projects can potentially use complying development, and others require a development application.

If you’re unsure what applies to your property, it’s better to investigate this before finalising your entire renovation budget.

How Much Should You Budget?

As a broad market reference, a current 2026 Sydney renovation guide estimates approximately $1,000–$4,000 per square metre. Another current Australian guide estimates larger home renovations can reach approximately $100,000–$300,000 or more, depending on scale and material choices.

But these figures should be treated as general industry guidance only.

They are not MK Carpentry pricing, and they don’t tell you what your particular renovation will cost.

A 100-square-metre cosmetic renovation and a much smaller structural alteration can have completely different budgets.

Instead of asking only:

“What’s the average renovation cost?”

a more useful question is:

“What work is actually required to achieve what we want with this property?”

Once that is clearer, a meaningful quote becomes much easier to prepare.

Why the Cheapest Renovation Quote Isn’t Always the Lowest-Cost Option

When comparing quotes, it’s understandable to look at the final number first.

But make sure you’re comparing the scope behind that number.

One quote may include work, materials or preparation that another leaves out.

Before choosing based purely on price, look for clarity around:

  • what work is included
  • what isn’t included
  • the materials being allowed for
  • whether plans or specifications form part of the agreement
  • how variations will be handled
  • the expected project process
  • who will be responsible for the work.

For residential building work in NSW, written contracts are required once the work exceeds $5,000. Work between $5,000 and $20,000 requires a small-jobs contract, while work over $20,000 requires a more extensive contract. Home Building Compensation insurance is also generally required for residential building work over $20,000 unless an exemption applies.

The number at the bottom of a quote matters.

But so does understanding what you’re actually getting for it.

What Should You Clarify Before Requesting a Renovation Quote?

You don’t need to have the entire renovation figured out before you contact someone.

But providing some basic information makes the conversation much more useful.

Before enquiring, consider gathering:

Photos of the existing area.
Wide photos as well as close-ups can help provide context.

A simple description of the problem.
Explain what isn’t working about the existing space.

What you’d like to achieve.
You don’t necessarily need construction terminology. Describe how you’d like the property to function when the project is finished.

Any plans or drawings you already have.
If you’ve already engaged a designer, architect or engineer, include the relevant information.

Your preferred timeframe.
If there’s a particular reason you’d like the project completed by a certain time, mention it.

Your questions.
If you’re unsure whether something needs replacing, whether an alteration is practical or what the next step should be, ask.

You don’t need every answer before beginning the conversation.

When Should You Speak to an Experienced Carpenter?

If you already know that your project is likely to involve carpentry, alterations, renovations or an extension, speaking to an experienced professional earlier can help you better understand what may be involved.

You may be trying to determine:

  • whether an existing area can be repaired or needs replacing
  • whether your renovation idea is practical
  • which parts of the project require further planning
  • what information will be needed before an accurate quote can be prepared
  • what the logical next step should be.

MK Carpentry & Construction works with Sydney property owners on home renovations and alterations in Sydney, along with carpentry and property improvement projects.

The objective isn’t simply to provide a number as quickly as possible.

It’s to understand the property, clarify the work required and give you a clearer picture of what happens next.

Planning a Renovation in Sydney?

If you’ve been putting off your renovation because you aren’t sure what it will cost or where to start, you don’t need to have everything figured out before making an enquiry.

Send us your project details, photos or plans and we can help you understand the right next step.

Read More
carpentry maintenance problems

Common Carpentry Maintenance Problems Property Owners Shouldn’t Ignore

A loose board, sticking door or small area of deteriorating timber can be easy to put off.

If the problem doesn’t feel urgent, it’s tempting to think:

I’ll deal with that later.

Sometimes that’s fine.

But other carpentry maintenance problems can become more difficult, disruptive or expensive if the underlying issue continues to develop.

For homeowners, landlords, investors and property managers, regular maintenance isn’t only about keeping a property looking good.

It’s also about identifying issues early, protecting the condition of the property and preventing smaller problems from turning into larger repair projects.

Here are some common carpentry and timber maintenance issues worth paying attention to.

Why Small Maintenance Problems Shouldn’t Automatically Be Ignored

Not every crack, mark or loose fitting means you have a major problem.

But a small visible issue can sometimes be the first sign of something happening underneath.

For example:

  • timber deterioration may continue spreading
  • moisture may be affecting an area you can’t easily see
  • repeated movement may gradually loosen connections
  • a damaged fence section may become less stable
  • a sticking door may indicate wear, movement or another underlying issue
  • a deteriorating deck board may be part of a broader maintenance problem.

The earlier you understand what is causing the issue, the easier it is to decide whether it needs:

monitoring, maintenance, repair or replacement.

You don’t necessarily need to diagnose the problem yourself.

You simply need to notice when something has changed.

1. Deteriorating Timber

Timber is used throughout many Sydney homes and commercial properties.

You may find it in:

  • decks
  • fences
  • pergolas
  • stairs
  • door frames
  • external structures
  • trims
  • structural elements
  • outdoor entertaining areas.

Because timber is a natural material, its condition can change over time depending on exposure, maintenance and how the structure was built.

Signs worth investigating may include:

  • soft areas
  • splitting
  • cracking
  • flaking or deteriorated surfaces
  • visible decay
  • sections that feel less solid than before
  • repeated damage in the same area.

A deteriorated surface doesn’t automatically mean an entire structure needs replacing.

But it’s worth understanding how extensive the problem is before simply covering it or carrying out another temporary repair.

2. Loose or Damaged External Structures

Outdoor carpentry has to deal with constant exposure to the elements.

Decks, pergolas, stairs, handrails, fences and similar structures may gradually develop:

  • loose components
  • movement
  • damaged boards
  • deteriorating fixings
  • weathered timber
  • unstable sections.

If you notice movement where there previously wasn’t any, don’t automatically assume it is only a minor cosmetic issue.

There may be a straightforward repair.

But an inspection can help determine whether the problem is isolated or whether other parts of the structure need attention.

This is particularly important for areas people regularly walk on, lean against or use for access.

3. Deck Deterioration

Decks are one of the more obvious areas where maintenance problems can develop.

Common signs include:

  • cracked or damaged boards
  • loose decking
  • soft sections
  • movement underfoot
  • deteriorating stairs
  • loose handrails
  • recurring timber damage
  • visible deterioration underneath the deck.

If only a small part of the deck is affected and the underlying structure remains in good condition, repair may be possible.

If problems are widespread or involve the supporting structure, a more substantial repair or replacement may need to be considered.

If you’re currently trying to work out which applies to your property, you can also read:

Should You Repair or Replace an Existing Deck?

Internal link: Article #4 – Should You Repair or Replace an Existing Deck?

The important point is not to judge the condition of the entire deck from the surface alone.

4. Fence Damage

A damaged fence can be easy to ignore when it’s still standing.

But over time you may begin noticing:

  • leaning sections
  • loose palings
  • damaged posts
  • sections moving in the wind
  • rotting timber
  • gates no longer closing correctly.

For homeowners, that can affect privacy, security and the appearance of the property.

For landlords and commercial property owners, damaged fencing can also become another maintenance issue requiring repeated tenant or customer follow-up.

Sometimes an isolated section can be repaired.

In other cases, the age and condition of the surrounding fence may mean it is worth considering whether continued patching is still practical.

5. Water-Related Timber Deterioration

Water and timber problems often go together.

That doesn’t necessarily mean the timber itself caused the problem.

There may be another issue allowing moisture to repeatedly reach an area.

You might notice:

  • discolouration
  • swelling
  • softness
  • deteriorating edges
  • timber that remains damp
  • recurring damage after rain
  • paint or coatings repeatedly failing in the same place.

If the underlying moisture source isn’t addressed, simply replacing one damaged piece of timber may not solve the problem for long.

That’s why it can be useful to look at the surrounding conditions rather than treating only what is visible.

Depending on the cause, another trade may also need to be involved.

6. Doors, Frames and Other Carpentry Issues

Doors and frames are used every day, so small changes often become noticeable quickly.

You may find that:

  • a door starts sticking
  • it no longer closes properly
  • a latch doesn’t line up
  • a frame appears damaged
  • timber around the opening has deteriorated
  • an external door becomes harder to operate.

Sometimes the solution is straightforward.

But if the same issue keeps returning, it’s worth asking why.

Repeated adjustment may not be the best long-term solution if another underlying problem is contributing to the movement or damage.

The same principle applies to other internal or external carpentry.

If you’re constantly repairing the same thing, it may be time to look beyond the symptom.

7. Repeated Temporary Repairs

A temporary repair has its place.

Sometimes you simply need to make an area functional until a larger project can be completed.

The problem is when a temporary fix quietly becomes the permanent maintenance strategy.

If you’ve repaired the same:

  • deck section
  • gate
  • fence
  • timber component
  • door
  • external structure

several times, ask:

Are we actually solving the problem or just delaying it?

A more comprehensive repair may cost more upfront than another small patch.

But repeated repair work can also add up.

The right decision depends on the condition of the existing structure, how long you expect it to remain in use and whether the repair will genuinely address the cause.

8. Problems Affecting Tenants or Business Operations

Maintenance becomes even more important when you’re managing a rental or commercial property.

A homeowner may be able to tolerate an inconvenient door or damaged fence for a while.

For a property manager, landlord or business owner, the same issue may result in:

  • tenant complaints
  • repeated maintenance requests
  • safety concerns
  • interruptions to business operations
  • difficulty accessing part of the property
  • a poor experience for customers or staff
  • additional administrative follow-up.

This is one reason commercial property maintenance in Sydney has different priorities from residential maintenance.

Commercial property owners and managers often need more than someone who can complete the repair.

They need a tradesperson who can:

  • understand the issue
  • communicate clearly
  • provide practical recommendations
  • coordinate access
  • complete the work properly
  • keep them informed.

MK Carpentry’s client research specifically identifies property managers, investors and commercial property owners as a secondary high-value audience requiring reliable ongoing maintenance.

Internal link: Link commercial property maintenance to the Commercial Property Maintenance page.

9. When Can an Early Repair Prevent a Bigger Project?

There isn’t a rule that every small problem becomes a major one.

But maintenance problems generally don’t improve because they have been ignored.

It can be worth investigating earlier when you notice:

  • deterioration spreading
  • recurring moisture
  • increasing movement
  • several related components failing
  • a repair repeatedly needing attention
  • an issue affecting safe use of the area
  • damage becoming noticeably worse.

The purpose of early maintenance isn’t to replace everything at the first sign of wear.

It’s to understand the condition of the property while you still have options.

Sometimes the answer may be:

This only needs a relatively small repair.

Other times it may be:

This has reached the point where replacement makes more sense.

Knowing earlier gives you more time to plan.

10. Residential and Commercial Maintenance Aren’t Exactly the Same

The actual carpentry problem may sometimes be similar.

But the customer needs can be different.

A homeowner may primarily be thinking:

I want this repaired properly so I can stop worrying about it.

A property manager may be thinking:

I need someone dependable who can deal with this without me chasing updates for the next two weeks.

A commercial property owner may also need to consider:

  • tenant access
  • business hours
  • customer disruption
  • scheduling
  • ongoing maintenance
  • communication with multiple stakeholders.

This is why MK Carpentry’s website is moving toward separating residential property maintenance from commercial property maintenance rather than treating every maintenance enquiry as the same service. The Deep Dive specifically recommends separating these audiences because their problems, buying process and search intent are different.

Internal link: Link residential property maintenance to the Residential Property Maintenance page.

11. What Should You Send When Requesting an Assessment?

You don’t need to understand exactly what is wrong before contacting a carpenter.

Start with what you can see.

When making an enquiry, it can help to send:

Photos of the problem

Include a wider image showing the surrounding area as well as closer photographs of the damage.

A short description

Explain what you’ve noticed.

For example:

“This section of the fence has started leaning and appears to be getting worse.”

or:

“Several deck boards are deteriorating and we’re unsure what condition the structure underneath is in.”

How long you’ve noticed it

Mention whether the problem appeared recently or has been developing for some time.

Previous repairs

If the same area has already been repaired, say so.

Property type

Let the carpenter know whether the enquiry relates to your home, an investment property, strata or commercial premises.

Access information

For rental and commercial properties, mention any relevant access or scheduling requirements.

You don’t need to diagnose the problem.

The goal is simply to provide enough information for the carpenter to understand what you’re concerned about and determine the appropriate next step.

Don’t Wait for a Small Problem to Become an Urgent One

Property maintenance is easy to postpone because there is always something else demanding attention.

But the best time to investigate a problem is often before it becomes urgent.

That doesn’t mean every worn board needs replacing immediately.

It means paying attention when something changes and getting advice when you’re unsure.

Regular carpentry maintenance in Sydney can help property owners stay ahead of deterioration, understand when repair is practical and make more informed decisions about larger work.

For homeowners, that can mean fewer unfinished jobs accumulating around the property.

For landlords, investors and property managers, it can mean fewer repeated maintenance issues and a clearer process for getting work completed.

Have a Maintenance Issue You’re Unsure About?

MK Carpentry & Construction assists Sydney property owners with carpentry repairs and property maintenance across residential and commercial properties.

You don’t need to know whether the problem requires a small repair or something more substantial before getting in touch.

Have a maintenance issue you’re unsure about? Send through photos and details of the problem and MK Carpentry can discuss the appropriate next step.

Read More